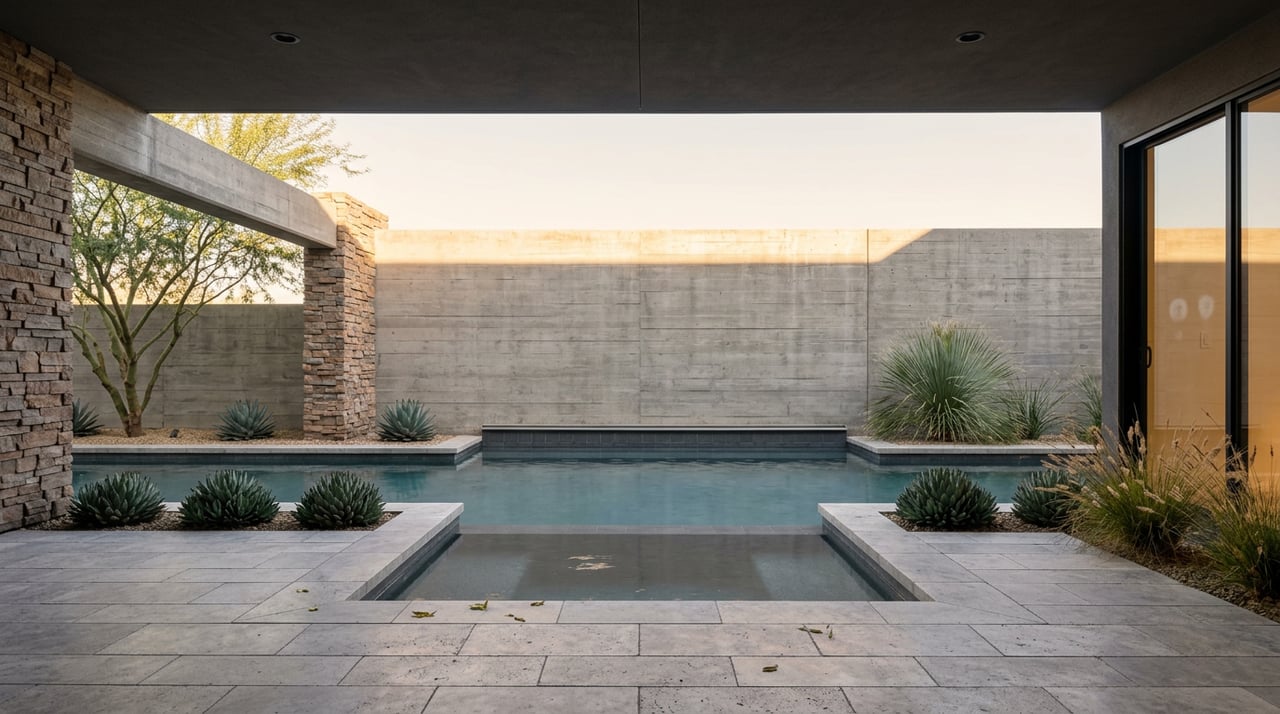
Say you find the lot. Ridge elevation, full Strip frontage, the kind of view that made you want to live in Henderson in the first place. You close. You hire an architect. You start sketching the pool, the fire feature, the covered loggia that faces west so you can watch the Strip light up every night from your own backyard.
Then you sit down with the community's Design Review Committee and learn that your backyard plan runs straight into a clause called the Rear Yard Cone of Vision. It isn't protecting your view. It's protecting someone else's, from a lot you may not have even noticed on the way in.
That sequence, closing first and discovering the constraint second, is the single detail that separates buyers who move smoothly through a MacDonald Highlands purchase from buyers who spend six figures redesigning a project they thought was finished. It's also the piece most generic buyer guides skip, because it requires reading the community's actual design manual rather than summarizing its amenities.
The Clause Buried in Section 5.20
MacDonald Highlands publishes its own Design Guidelines, a lengthy document that governs everything built or modified inside the guard gates. Tucked into section 5.20 is a provision titled, in the document's own table of contents, "Rear Yard Cone of Vision / Dedicated View Corridors."
The mechanism is straightforward once you see it: because ridgeline lots stack above and below each other on a mountainside, one owner's addition, wall, or mature tree can block the sightline a neighboring lot was designed to capture. The guidelines exist to prevent that, which means the clause isn't really about protecting your view. It's about protecting the views that pass through or over your lot on their way to someone else's window.
This is why two lots that look identical on a listing sheet can carry very different building envelopes. A lot positioned inside another home's dedicated corridor may have real limits on wall height, landscaping mass, and even where a pool or casita can sit in the rear yard, limits that a lot just one street over, outside anyone's corridor, won't face at all. You cannot tell which category a lot falls into from a photo or a listing description. You find out during design review, or you find out beforehand if you know to ask.
Why the Predesign Meeting Comes After You've Already Signed
The community's posted Design Guidelines require a predesign meeting between the owner (or the owner's design team) and a Design Review Committee representative before any plans are prepared. That meeting is where land use, building size, elevation, and materials get discussed against the specific conditions of your lot, including any view corridor it sits inside.
The friction is timing. Several published buyer guides for the community note that this predesign step typically happens only after the lot has already closed, meaning the person with the most at stake in the answer is also the person who has already committed the purchase price. It is not a defect in the process. Design review can't meaningfully evaluate a plan for land you don't yet own. But it does mean the smart move is to ask pointed questions about your specific lot's view corridor status before you're under contract, not after, even though the formal review won't happen until later.
The Four Phases, In the Order They Actually Run
The community's design manual lays out the review process in four stages. Knowing them ahead of time is the difference between a smooth timeline and a surprised one:
- Predesign conference. You or your architect meet with the Design Review Committee to walk through the lot's natural conditions, including any view corridor obligations, before drawings exist.
- Preliminary design submittal. Early elevations, siting, and massing go to committee for a first read.
- Working drawings and construction specifications. Full architectural and engineering documents are submitted for formal approval.
- Construction oversight. The committee retains the right to inspect work in progress and issue non-compliance notices if the built project drifts from what was approved.
Each phase can trigger a resubmittal if the committee has concerns, and a project affecting a dedicated view corridor is more likely to need one.
What the Timeline Actually Costs If You Bring Your Own Architect
MacDonald Highlands maintains an approved-builder program, and using one of those builders is generally the fastest path through review because the committee already knows their work. Bringing in an outside architect is allowed, but it adds time and cost. For context, it helps to see MacDonald Highlands next to its closest peer up the mountain, Ascaya, which runs an even more exacting review:
MacDonald Highlands | Ascaya | |
|---|---|---|
ARC review, outside architect | roughly 4 to 6 months | roughly 6 to 10 months |
Added design fees vs. approved-builder program | roughly $50,000 to $150,000 | higher, reflecting more stringent design controls |
Neither number is a quote you should plan a budget around. Both are directional. What they tell you is that "guard-gated luxury community" is not one uniform level of review, and the gap between using an approved builder and going outside that list is measured in months and real dollars, not paperwork.
The $330 Number Only Tells Half the Story
MacDonald Highlands' own homeowners association page states that its HOA fee is $330 a month and has held there for years, describing the board as running a tight financial ship. That is a real, citable number from the community's own site.
It is also, on its own, incomplete. Other current buyer guides for the community list combined dues across specific sub-sections running higher, in the range of $385 to $650 a month depending on which part of the community a lot sits in. Both figures can be true at once if they're describing different sub-associations within the larger community, which is common in master-planned hillside developments where gate, patrol, and slope-maintenance costs vary by section.
The lesson isn't which number is right. It's that the headline dues figure attached to any specific listing needs to be verified against that lot's actual sub-section before it goes into your budget, not assumed from a general community page. The HOA's management company, RPMG, Inc., is the source that can confirm the number for your specific lot.
The Golf Course Isn't Included, and Neither Is Its Bar Tab
DragonRidge Country Club sits at the center of MacDonald Highlands both physically and in how the community markets itself. It's a legitimate anchor: an 18-hole championship course designed by Jay Morrish and David Druzisky, built with the elevation changes and Strip views that made the surrounding real estate valuable in the first place.
What it isn't is bundled into your HOA dues. DragonRidge membership is separate and optional, offered in Golf and Social categories, and residents choose whether to join at all. If a property's marketing leans on the club as part of the lifestyle pitch, and for most listings in this community it does, treat the membership cost as its own line item to confirm directly with the club, not a rolled-in amenity you're already paying for through your dues.
Questions to Ask Before You Write the Offer
- Does this specific lot sit inside another owner's dedicated view corridor, and if so, what does that limit in the rear yard?
- Has this lot, or the home on it, already been through Design Review Committee approval for its current improvements, and were any non-compliance notices issued during construction?
- What is the actual monthly HOA fee for this lot's sub-section, confirmed with RPMG, not estimated from the community-wide figure?
- If I plan to use an outside architect rather than an approved builder, what added review time and design fee should I realistically budget?
FAQs
Does every exterior change need Design Review Committee approval, or just new construction?
The posted guidelines apply to any construction, reconstruction, or modification of permanent or temporary improvements, which covers renovations and landscaping changes on existing homes, not only ground-up custom builds.
Is DragonRidge Country Club membership required to buy in MacDonald Highlands?
No. Membership is separate from the HOA and optional, though it's a significant part of how the community lives day to day.
How long should I budget for design review if I use my own architect instead of an approved builder?
Plan on roughly 4 to 6 months of added review time for MacDonald Highlands, with meaningfully longer timelines and higher design fees if you're comparing against Ascaya's process instead.
A view corridor, a predesign meeting that comes after closing, a dues figure that depends on which section of the mountain you're buying into: none of this shows up on a listing sheet, and all of it changes what a specific lot will actually let you build. If you're evaluating a resale or a remaining homesite in MacDonald Highlands and want someone who reads the design guidelines before you write the offer, LasVegasHomeSeeker can walk the lot with you and flag what the committee will flag later. Schedule your VIP home consultation before you fall for the view.